

Add Life Facilities Services, Santa Clara
We add life to the places you make it.

Custodial care and facility services for Bay Area schools, managed properties, technology campuses, laboratories and cleanrooms.
We walk your site, write the scope, train the crew and keep the records.
The site walk
Walk the building with us.
See how a site walk becomes a service plan in this illustrative building. We review each room, note its requirements and turn the agreed tasks into a written scope.
Site walk notes
Lobby and reception
Glass doors on both sides, a stone floor, a badge desk that is staffed from eight.
- Glass both sides: fingerprints by nine. Twice daily.
- Stone floor: burnish weekly, scrub monthly, no wax.
- Badge desk wants a porter from seven.
- Visitor chairs: fabric. Vacuum nightly, extract quarterly.
Open office floor
Sit-stand desks, a kitchen on each floor, carpet tile, people arriving.
- About 140 desks. Trash and recycling nightly; desks only on request.
- Kitchens: counters and sinks daily, dishwasher cycle at close, fridge clear-out Fridays.
- Carpet tile: vacuum nightly, extract quarterly.
- Conference rooms: glass and tables nightly, before the nine o'clock.
Laboratory
Benches with covered instruments, a biosafety sign on the door, an eye-wash by the sink.
- Posted biosafety level on the door. Entry only with the lab's say-so.
- Floors and sinks nightly, after the lab releases the room.
- Bench edges only. Nothing on the bench is ours to touch.
- Biohazard bins stay with EHS. Record the eye-wash inspection responsibility; testing stays with the site team.
Gowning room and cleanroom
A gown-in sequence on the wall, tacky mats at both doors, a HEPA ceiling, low returns on one wall.
- Gown in as posted: bouffant, mask, hood, coverall, boots, gloves.
- Tacky mats both doors, change twice a shift.
- Walls top down, overlapping strokes, the site's chemistry on the site's rotation.
- Low returns on the east wall: wipe on the schedule, never block.
- Every room and every lot number in the record.
Restrooms and showers
Four restrooms a floor, showers and lockers downstairs, a par list taped inside the cabinet.
- Red cloths for restrooms only; keep them separate from tools for other rooms.
- Twice daily on weekdays, with a two o'clock porter pass.
- Showers and lockers nightly.
- Consumables on a par list; we stock to it and sign it.
Janitorial closet and loading dock
A six-by-eight closet with a mop sink, one shelf, a roll-up door to the dock.
- Closet needs a dilution-control station and a second shelf. Ours to supply.
- Chemical safety sheets in a binder on the hook. Ours to keep current.
- Deliveries at the dock on Tuesdays; the van parks past the bollards.
- After six: badge access, alarm code with the crew lead only.
After the walk
The notes become the scope.
- Day porter 7 to 3; lobby glass twice daily; stone floor on a burnish and scrub schedule.
- Nightly janitorial, five nights; kitchens daily; carpet on a quarterly extraction schedule.
- Lab floors and sinks nightly after release; bench edges; instruments and samples untouched; a written release step in the log.
- A cleanroom crew trained to the site procedure; cleaning records by room and lot; chemistries and rotation agreed with your quality team.
- Restrooms twice daily plus a porter pass; showers nightly; consumables stocked to a par list.
- A dilution-control station and a safety-sheet binder on day one; an after-hours access plan signed by both of us.
Everything we wrote down becomes a document you sign before anyone starts: rooms, tasks, frequencies, chemistries, who is trained for what, and the records you will see.
Written scope
Room by room, task by task, with frequencies and the chemistry for each surface. You mark it up; we revise it; you sign it.
Onboarding
We train the crew to your site and your procedures, set up badges, keys and the after-hours plan, and overlap with the outgoing vendor so nothing is missed.
First shift
The crew lead walks the first shift with you or your facilities manager. The log starts that night.
Review
A weekly inspection against the scope, a monthly report with the records, and a sit-down whenever the building changes.
Ready to walk your building?
Before service begins, you receive the agreed scope, schedule and price in writing.
What we do
Care for every room, written down.
Choose the services your building needs, from controlled-environment cleaning to everyday workplace care. We bring the tasks, schedule and records together in one written scope.
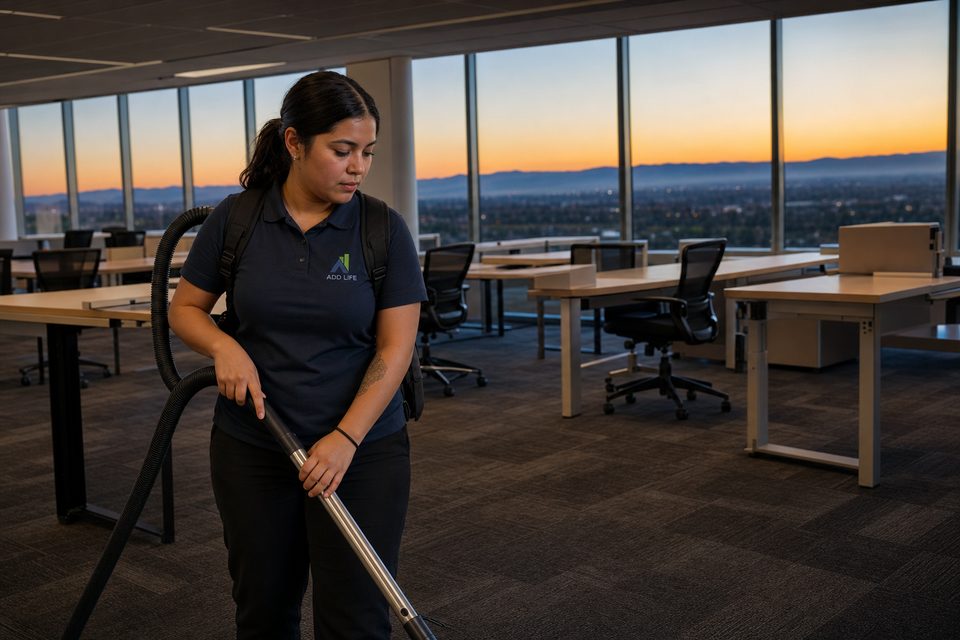
Janitorial and custodial
Nightly care for offices, kitchens, restrooms, lobbies and common areas.
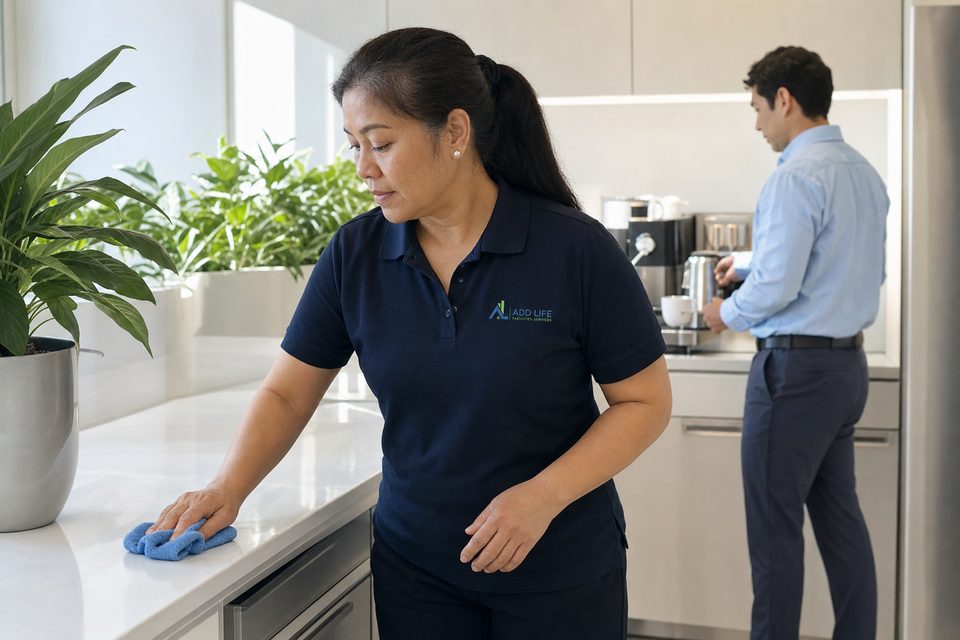
Day porter and on-site teams
A porter on site through the day for lobbies, restrooms, kitchens and events.
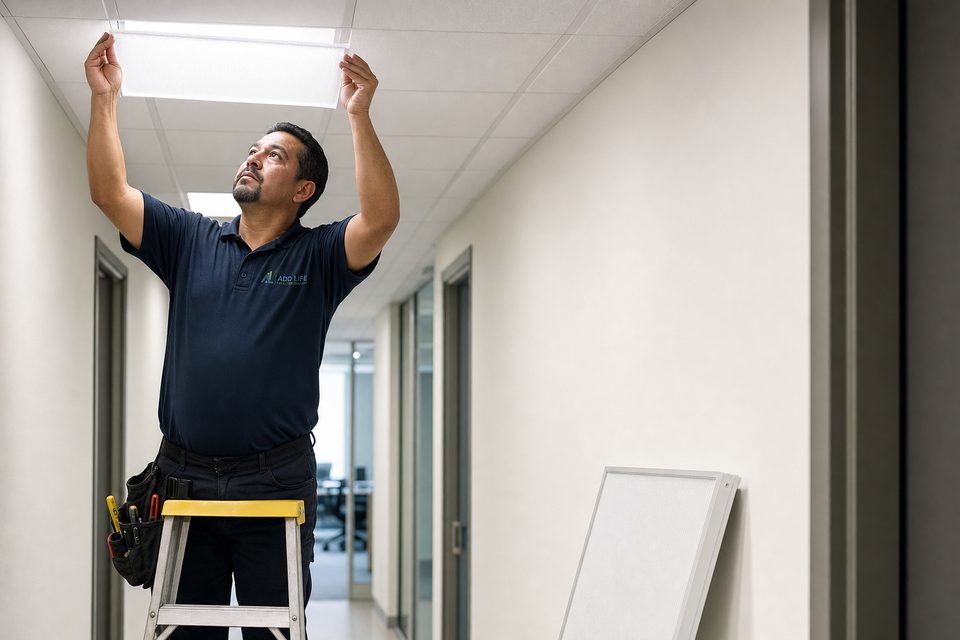
Facility maintenance
Planned building care, lighting, fixtures and filters around your schedule.
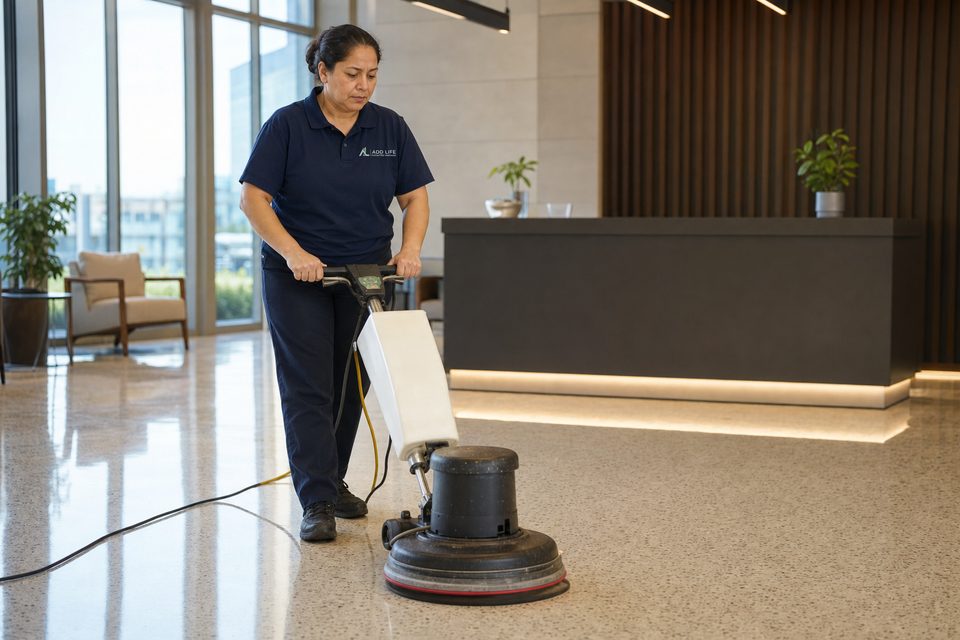
Floor and surface care
Epoxy, vinyl, stone and terrazzo: scrub, burnish, strip and seal on schedule.
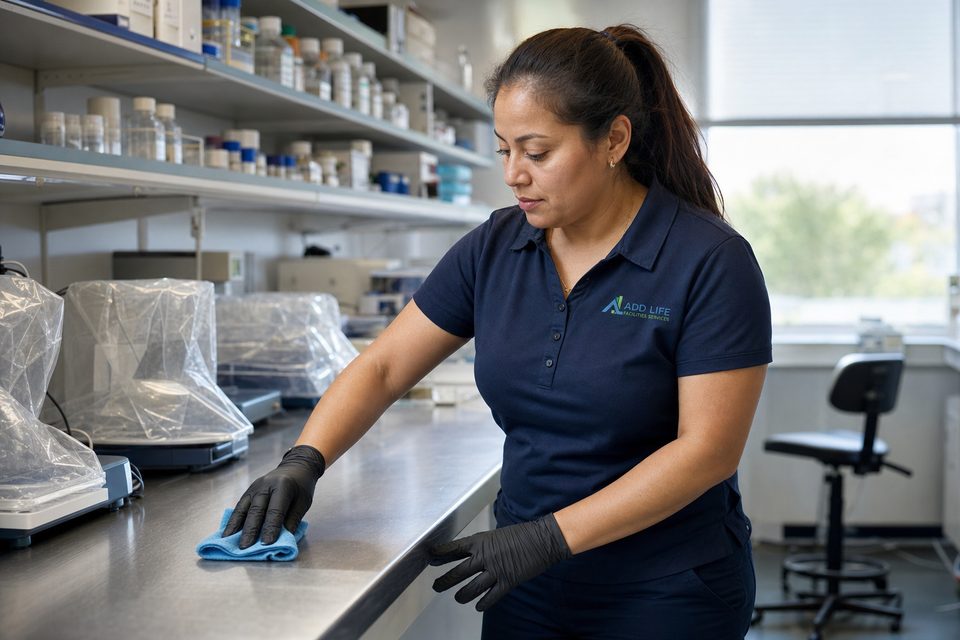
Medical and laboratory facilities
Floors, sinks and bench edges after release; nothing on the bench is touched.
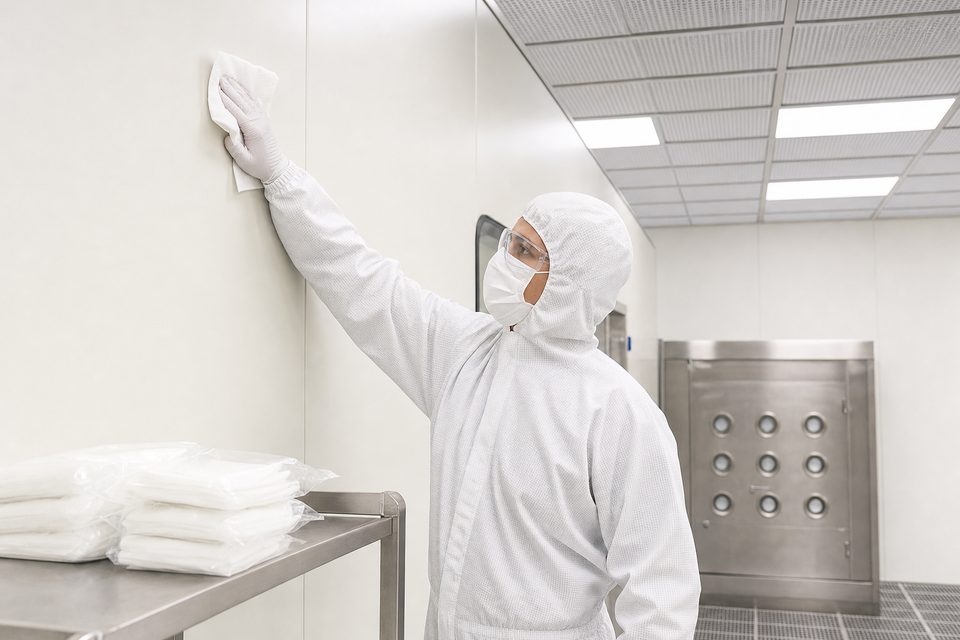
Cleanroom and controlled environments
Cleaning to your contamination-control plan, with records by room and lot.


What you can hold us to
Four things we put in writing.
- Written
A scope for every site, signed before the first shift begins
- Trained
Crews taught your procedures, with the training kept on record
- Logged
Cleaning records by room, with chemistries and lots when needed
- Reviewed
A weekly inspection against the scope, then a monthly report
Find your fit
Different rooms. Different rules.
Who we serve
Schools, managed properties, technology, labs and more.
Where we work
Four Bay Area regions, with our base in Santa Clara.
Meet the team
Meet the people who plan, train and support your site.